Brick, Stone or Timber: What a Building Material Can Actually Tell You
Brick, stone or timber can reveal how a building met local needs, but reading its facade alongside purpose and setting avoids easy regional labels.
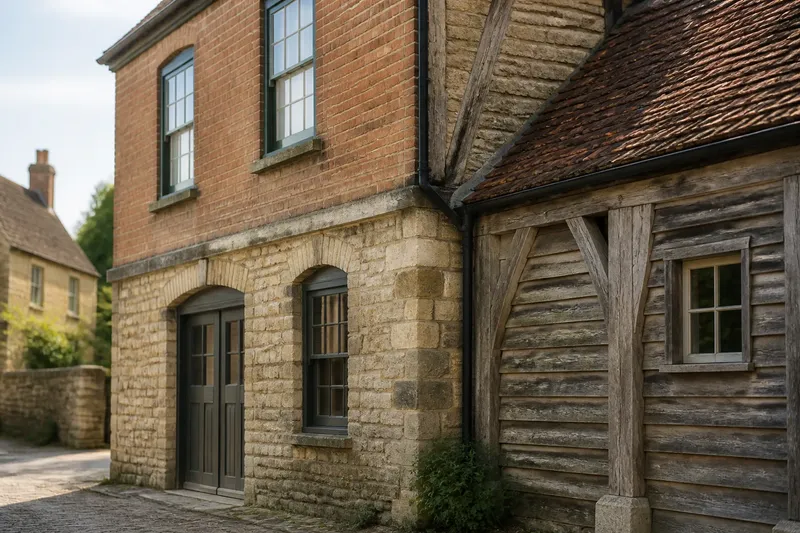
Brick, stone or timber can suggest how a building met local needs, but no single facade proves where an architectural tradition begins or ends. To read building materials well, look at what was available, what the structure had to do and how its parts were assembled; then compare those clues with nearby buildings.
A material is evidence, not a regional label. Brick may reflect local clay, a practical choice for a particular building, or a later repair. Stone may come from close by or have travelled, while timber can be abundant in one setting and scarce in another. The useful question is not simply “What is this made of?” but “Why was this material used here, for this purpose?”
Brick often records the work of making and building
Brick begins as clay or another suitable earth, shaped and fired into units that can be laid in regular courses. The visible surface may disclose something about production: differences in colour, texture, size and firing can point to varied batches or methods. Mortar joints and bond patterns also show how the units were arranged, though later repointing can obscure the original work.
Availability matters, but it does not settle the interpretation. A district with workable clay might support brickmaking, yet builders still had to consider fuel, transport, labour and the demands of the building. Brick could be chosen for a wall, chimney or boundary even when another material was common nearby.
Purpose can explain contrasts within one building. A brick facade may conceal a different wall construction behind it, and a brick addition may belong to a later phase than the original structure. Look at corners, openings, changes in bond and the junction between old and new work rather than assuming every visible course belongs to the same campaign.
Brick is often a useful clue to construction choices; the building’s joints and junctions help explain those choices.
Stone reflects geology, labour and selection
Stone can connect a building to its landscape more directly than a manufactured unit, especially where local rock is visible in nearby walls, quarries or exposed ground. Yet “local stone” still covers many choices. Builders may select stone for its ease of working, strength, colour or suitability for a particular part of the structure.
Different treatments reveal different kinds of labour. Roughly shaped blocks can produce an irregular face, while carefully dressed stones fit more closely and form defined edges around doors or windows. A wall may combine both: a plain rubble core, for instance, with more finished stone at corners. The difference is not a simple measure of age or importance; it can reflect the task each part performs.
Stone also travels. A distinctive rock type may have been carried from elsewhere, especially for a prominent feature, while less visible walls use material close at hand. Repairs can introduce another stone that looks similar from a distance but behaves differently in colour or texture. Compare the surface, edges and mortar across the whole facade before treating one patch as evidence of the original design.
Stone can suggest a relationship with local geology, but the route from rock to wall includes choices about quarrying, transport and craft.
Timber makes structure and craft especially visible
Timber is both material and structural system. Posts, beams, braces and joints can show how a building carries its loads, while board cladding, shingles or panels form an outer skin. A timber facade therefore needs to be read as an arrangement of parts, not as a single material category.
Species, dimensions and joinery reflect what builders could obtain and how they chose to work it. A frame may use large members in one section and smaller pieces elsewhere; the difference could relate to span, function, repair or a change in building phase. Surface coatings and weathering affect appearance, so a dark or pale finish alone is a weak basis for identifying a local tradition.
Timber can also be hidden. A rendered wall may cover a frame, and a later cladding layer may mask earlier details. Where the structure is visible, joints and the relationship between posts, rails and braces offer stronger clues than a general impression of “wooden style”. Avoid treating a visible frame as proof that the entire building was originally built in the same way.
For timber, notice how the pieces connect and what they support, not just the colour of the boards.
Building purpose changes what materials need to do
A house, workshop, storehouse, church or bridge makes different demands on its fabric. A broad opening may matter more to a workshop than to a small dwelling; a chimney or fire-resistant wall may shape the material choice in one area of a house. The purpose of a building can explain why its materials differ from those of its neighbours.
Function changes over time, too. A former commercial building may gain new windows or partitions, and an outbuilding may be adapted for living space. Such changes leave clues in blocked openings, mismatched masonry, altered rooflines or timber inserted into older walls. Those clues can help distinguish the building’s original purpose from its current use.
Imagine a village building with a stone ground floor, brick upper walls and a timber extension. If the lower level has broad openings, the upper wall has a different mortar and the extension meets the older facade at a visible seam, a careful reading would treat these as possible functional and construction phases—not as proof of three competing regional identities. The expected observable result is a more precise description: which materials appear where, how they meet and what each part may have served.
What can a facade tell you about its region?
Does brick prove that clay was local?
No. Brick may point towards local clay, but the material could also have arrived through trade or been used for a particular building need. Compare the brick with nearby ground, other buildings and visible changes in the wall before drawing a broader conclusion.
Can stone identify a building’s age?
Stone type and finish can help describe construction, but neither gives a reliable date on its own. Repairs, reuse and later additions can combine materials from different periods in one facade.
Does a timber frame show a regional building style?
It may be one clue, especially if similar framing and joinery recur nearby, but a single frame cannot establish a region’s identity. Look for patterns across several buildings and note differences in purpose, setting and alteration.
What should I record when comparing buildings?
Note the material, its location on the building, its visible finish and the way it meets other materials. Add the building’s apparent use and any signs of repair or extension, keeping observations separate from interpretations.
Compare materials by asking what each part does
When choosing between brick, stone and timber as explanations for a building, use the same questions for each:
- Availability: Is the material visible in the surrounding landscape or in nearby buildings, or might it have been transported?
- Workability: Do the shapes and finishes suggest moulding, dressing, sawing or another form of preparation?
- Purpose: Does the material appear in a structural wall, an opening, a roof covering, a facing or an extension?
- Assembly: How do joints, mortar, bonds, braces and corners connect the parts?
- Change: Are there seams, patched areas or mismatched finishes that suggest repair or alteration?
These observations help decide which explanation best fits the building. Brick may suit a reading focused on manufactured units and masonry patterns; stone may suit one concerned with geology and the work of shaping rock; timber may suit one centred on frame and joinery. If clues point in different directions, keep more than one explanation open.
Say you are comparing two neighbouring cottages, one with a brick frontage and another with exposed stone. If the brick cottage has stone at its lower corners and a clear seam beside a later entrance, while the other has stone of several textures, describe those differences before assigning either to a local type. The expected observable result is a comparison grounded in specific features rather than a label based on the most noticeable surface.
Choose a reading that stays close to the evidence
For one building, start with the parts you can see and separate observation from inference: “brick around the upper windows” is an observation; “built for a particular regional custom” is an interpretation. Then ask whether purpose, material supply and construction technique each offer a plausible explanation. A good reading can leave a question unresolved when the facade does not answer it.
For a broader claim about regional identity, compare buildings across different uses and settings. Repeated material choices, construction details and adaptations may reveal a local pattern, while exceptions show how that pattern changes. A region is not a single facade writ large; its built character emerges from recurring decisions made under varied conditions.
Brick, stone or timber can tell you how a building was assembled and what its makers may have needed. For building material interpretation, the most dependable habit is to connect each visible choice to its place in the structure, then check whether the same pattern appears beyond that one wall.