A Short Walk for Noticing a Local Building Tradition
A local building tradition becomes easier to notice when you compare roofs, entrances and materials on an ordinary walk without treating patterns as rules.
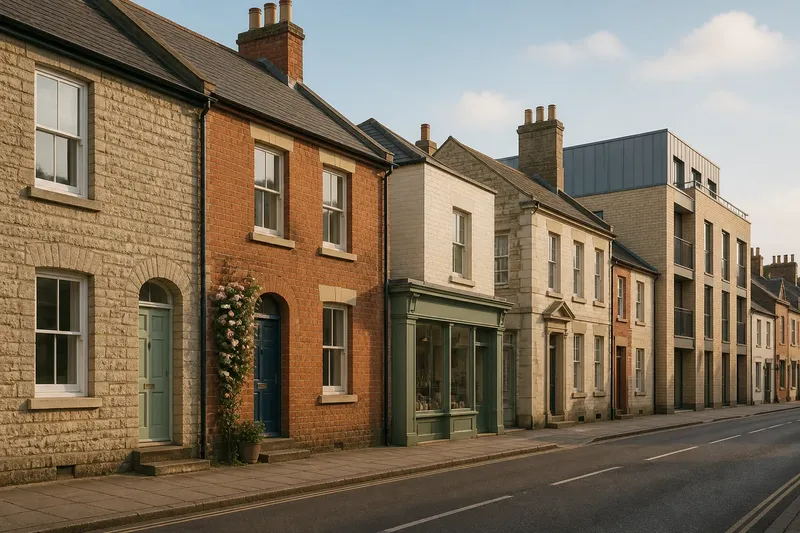
A local building tradition is easiest to notice by comparing several buildings along one ordinary street, not by deciding what a single façade says about a whole community. Look for recurring choices in rooflines, entrances and visible materials, then keep each observation tied to the place and buildings where you saw it.
This short walk is a looking routine, not a test of local identity. It asks you to notice what repeats, what changes and what you cannot tell from the pavement.
1. Choose a walk with more than one kind of building
Pick a familiar route with a stretch of houses, shops, workshops or public buildings close enough to compare. A street that changes from older façades to newer construction can be especially revealing, because it shows how neighbouring buildings may share a setting without sharing the same design.
Walk at an unhurried pace and use public paths. You do not need to enter private grounds, photograph residents or inspect details from close range. The aim is to notice the outward form of buildings, not to gather information about the people inside them.
Say you take a walk past a row of terraces, a corner shop and a newer block. You might note that several roofs present a similar slope to the street, while the shop has a flat frontage and the newer block has a different roof shape. That is a useful account of what you saw; it is not evidence that every local building follows one pattern.
Choose a route you can describe plainly, such as “from the library to the bus stop”, rather than one selected to confirm an idea you already have.
2. Let repeated rooflines emerge before naming them
Begin with the roof’s outline against the sky. Notice whether roofs appear pitched or flat, whether their ridges run parallel or across the street, and whether the eaves sit at a similar height. Look for dormers, chimneys, gables or parapets only when they are visible from where you stand.
Describe shape before assigning a style. “Several roofs have a front-facing gable” is more precise than giving the whole street a label that may carry assumptions about age, wealth or regional origin.
Then look for breaks in the repetition. A corner building may turn its ridge to face a different road; an extension may alter the outline; a replacement roof may sit beside older ones. Such differences help you see a street as a record of separate decisions rather than as a single, untouched design.
If trees or a steep viewpoint hide the roof, mark it as not visible rather than filling in the gap from memory.
3. Compare entrances as thresholds, not symbols
Entrances are often easier to observe at street level. Notice where a doorway sits in the front wall, whether it is recessed or flush, and whether a porch, canopy, step or shared passage frames the approach. You can also observe whether entrances face the street directly or sit to one side.
These details tell you how a building meets the public edge of the street. They do not, by themselves, tell you how residents use a home, how welcoming it is or what customs its occupants follow. A door may have been moved, altered or added during a renovation, and its present appearance need not reflect the first design.
For shops and civic buildings, compare the entrance with the rest of the frontage. A broad opening may accommodate a display or public access; a narrow doorway may serve a different building layout. Describe the visible arrangement without guessing at the owner’s intentions.
Note whether a feature appears on several buildings, but keep the wording modest: “three doorways are recessed” records an observation; “people here prefer sheltered entrances” claims more than the walk can establish.
4. Read materials alongside their visible treatment
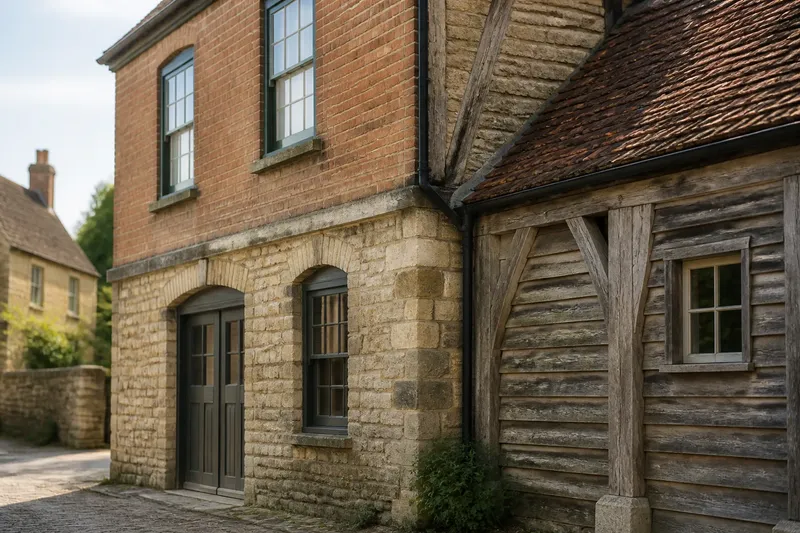
Look at what can be seen on the outer walls: brick, stone, timber, render, tile or a mixture. Then notice how the material is used. Brick may form a whole wall or appear only around a window; stone may be laid in regular courses or used as a facing; timber may be structural, decorative or part of a later addition.
Colour alone is a weak guide. Weathering, paint, repairs and changing light can make similar materials look different, while different materials can share a similar colour. If you cannot identify a surface from the pavement, write “pale masonry” or “painted wall” rather than naming a material with confidence.
Materials may reflect availability, building practice, maintenance choices or later renovation. A walk can show which surfaces recur and where they occur, but it cannot establish why a particular owner or builder chose them. Keep the observation and the possible explanation separate.
Where a wall changes material at an extension or upper storey, record the transition. It may be more informative than a broad claim that the whole building is made from one thing.
5. Compare buildings by feature, not by an imagined type
Make one pass for roofs, another for entrances and another for materials. This keeps your attention on comparable details. If you try to interpret every feature at once, a striking façade can dominate the walk and make ordinary variations disappear.
A small note can use three columns: building or position, visible feature, and uncertainty. For example, “third house after the corner; front gable; roof partly hidden” preserves both the observation and its limit. A phone note or pocket notebook is enough; photographs are optional and should respect people’s privacy.
Imagine you notice four façades with a similar recessed doorway, followed by two flush entrances and a shopfront. You could record the repeated recesses and the exceptions, then describe the route as mixed rather than treating the first pattern as a rule. The useful result is a more accurate account of the street, not a verdict on its residents.
Keep the unit of comparison clear. “On this block” is narrower and safer than “in this town”, especially when your walk covers only a small part of a place.
6. Notice the changes that interrupt a pattern
Variation is not a nuisance to edit out. A roofline may change at a corner, an entrance may be shared by several flats, and a newer building may use materials unlike those beside it. These differences can show where building uses, periods or practical needs meet.
Look for visible signs of alteration, such as a blocked opening, an added porch, a changed frontage or a newer surface beside an older one. You can describe the contrast, but avoid assigning a date or cause from appearance alone. Similar-looking alterations can have different histories.
Also consider what your route leaves out. A main road may contain shops and public buildings while nearby lanes hold different forms. A walk through one housing area cannot stand for every neighbourhood, and a town centre may not represent its outskirts.
When a pattern stops, note where it stops. A boundary in your observation is not necessarily a boundary in local identity.
7. Keep the account tied to what you can see
After the walk, write a short description using verbs such as “repeats”, “turns”, “sits beside” and “changes”. These make the account concrete without implying that one feature defines a place. If you include an interpretation, mark it as a possibility rather than presenting it as something the buildings prove.
Separate three kinds of statement:
- Observation: several roofs have a similar slope.
- Interpretation: the repeated shape may reflect a shared building practice.
- Limit: the route includes only a small group of visible buildings.
This distinction matters because a local building tradition is not a uniform style applied to every structure. It can be a cluster of recurring choices that coexist with exceptions, repairs and newer work. A careful description leaves room for that complexity rather than turning a handful of façades into a claim about everyone who lives nearby.
If you plan to share the notes, use locations and features rather than identifying private occupants. For questions about a building’s official status or history, consult an appropriate local heritage service or qualified specialist; visual observation alone cannot settle those matters.
What should you look for on a local building walk?
How many buildings should I compare?
Compare enough buildings to notice repetition and variation, without treating a small sample as representative of an entire town. A short stretch of street can support a useful observation if you name its limits clearly.
Can roof shape identify a local tradition?
A repeated roof shape can be one clue to a shared building practice, but it cannot identify a tradition on its own. Consider its setting alongside entrances, materials and visible exceptions.
Should I take photographs?
You can make notes instead, or photograph public-facing building details without drawing attention to residents or private interiors. Keep images focused on architecture and follow any local restrictions that apply.
How do I avoid generalising about local people?
Describe buildings and locations rather than attributing preferences or habits to residents. Phrases such as “on this street” and “among the buildings I passed” keep the claim proportionate to what you observed.
A local building tradition becomes clearer when a walk leaves room for both recurrence and difference. Use the same modest method on another street, and compare the descriptions rather than assuming that one route speaks for the whole place.